Cedar Heights
OUR INTENTION: to
DESIGNERS
STYLIST
PHOTOGRAPHER
BUILDER
ARCHITECT
LOCATION
Utah
YEAR BUILT
2026
SQUARE FEET
8,500
BEDROOMS
6
ADD. ROOMS
Craft Room, Playroom, Office, Computer Room
BATHS
9
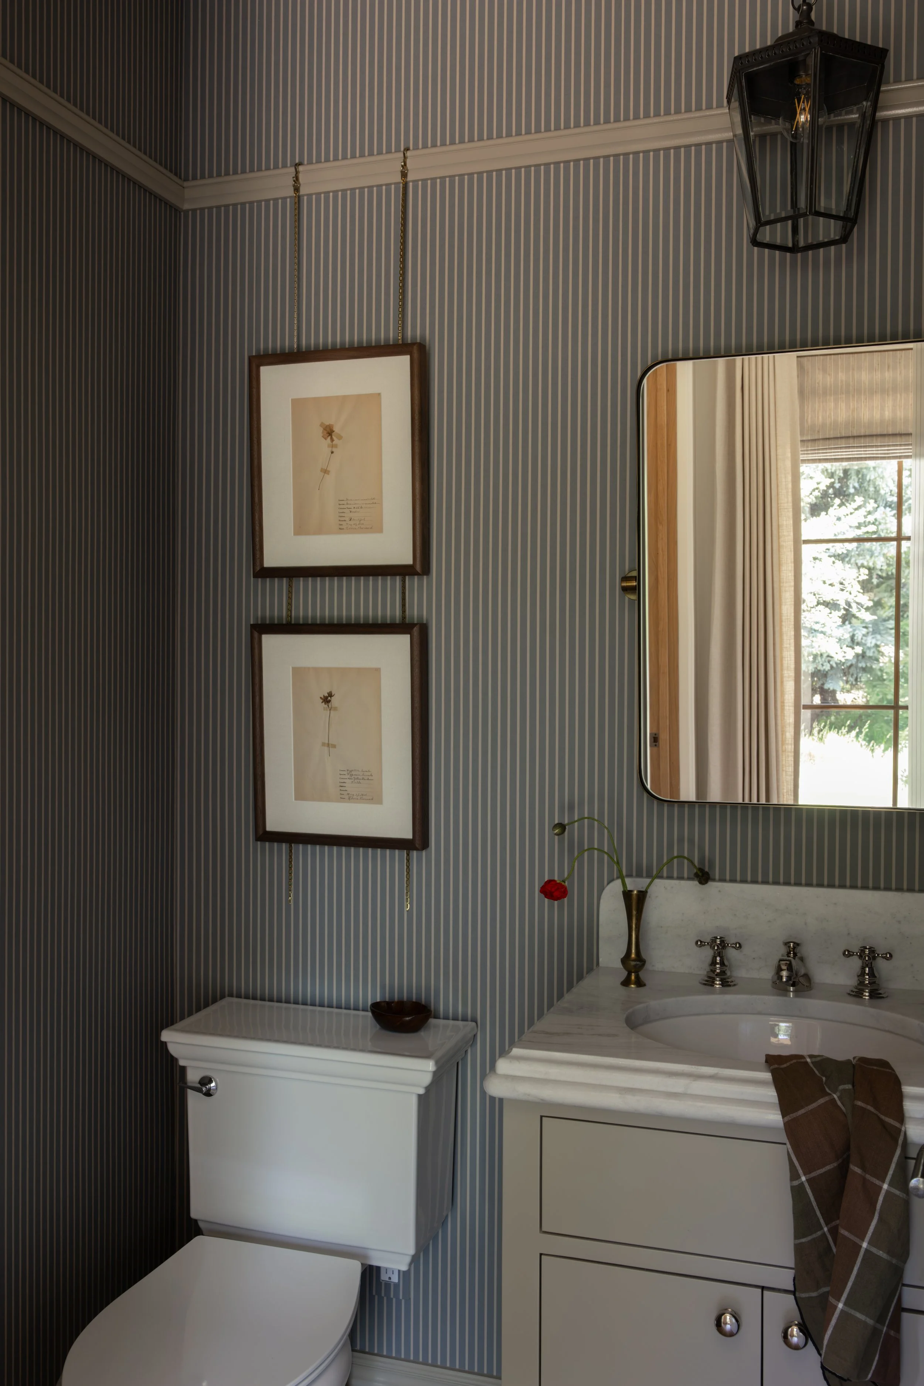
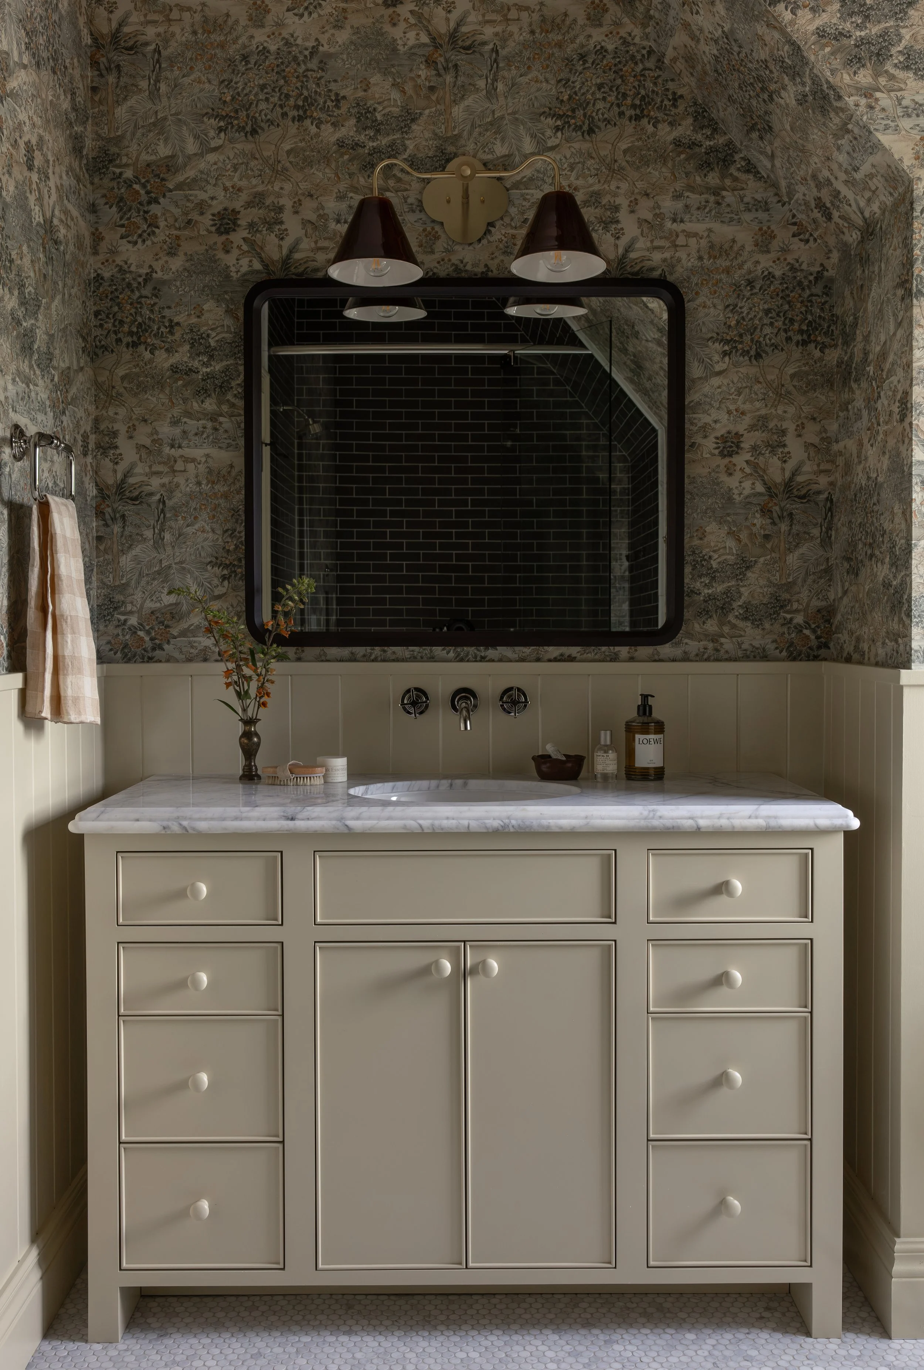
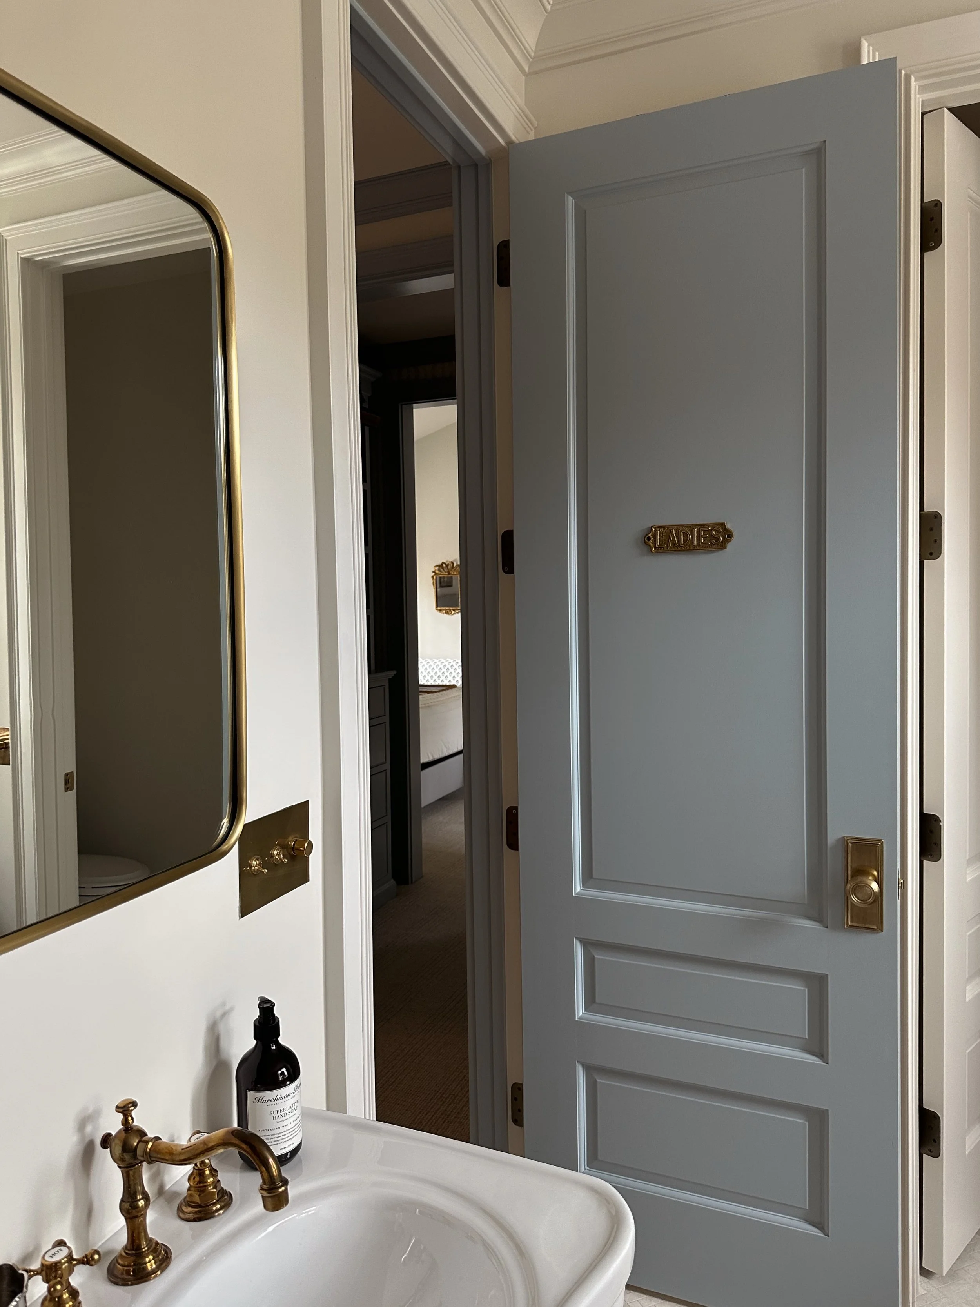
We installed the Caroline Crosshatch wallpaper from our collection in the powder bath and it adds just the right amount of texture and color for a handsome, rich look.
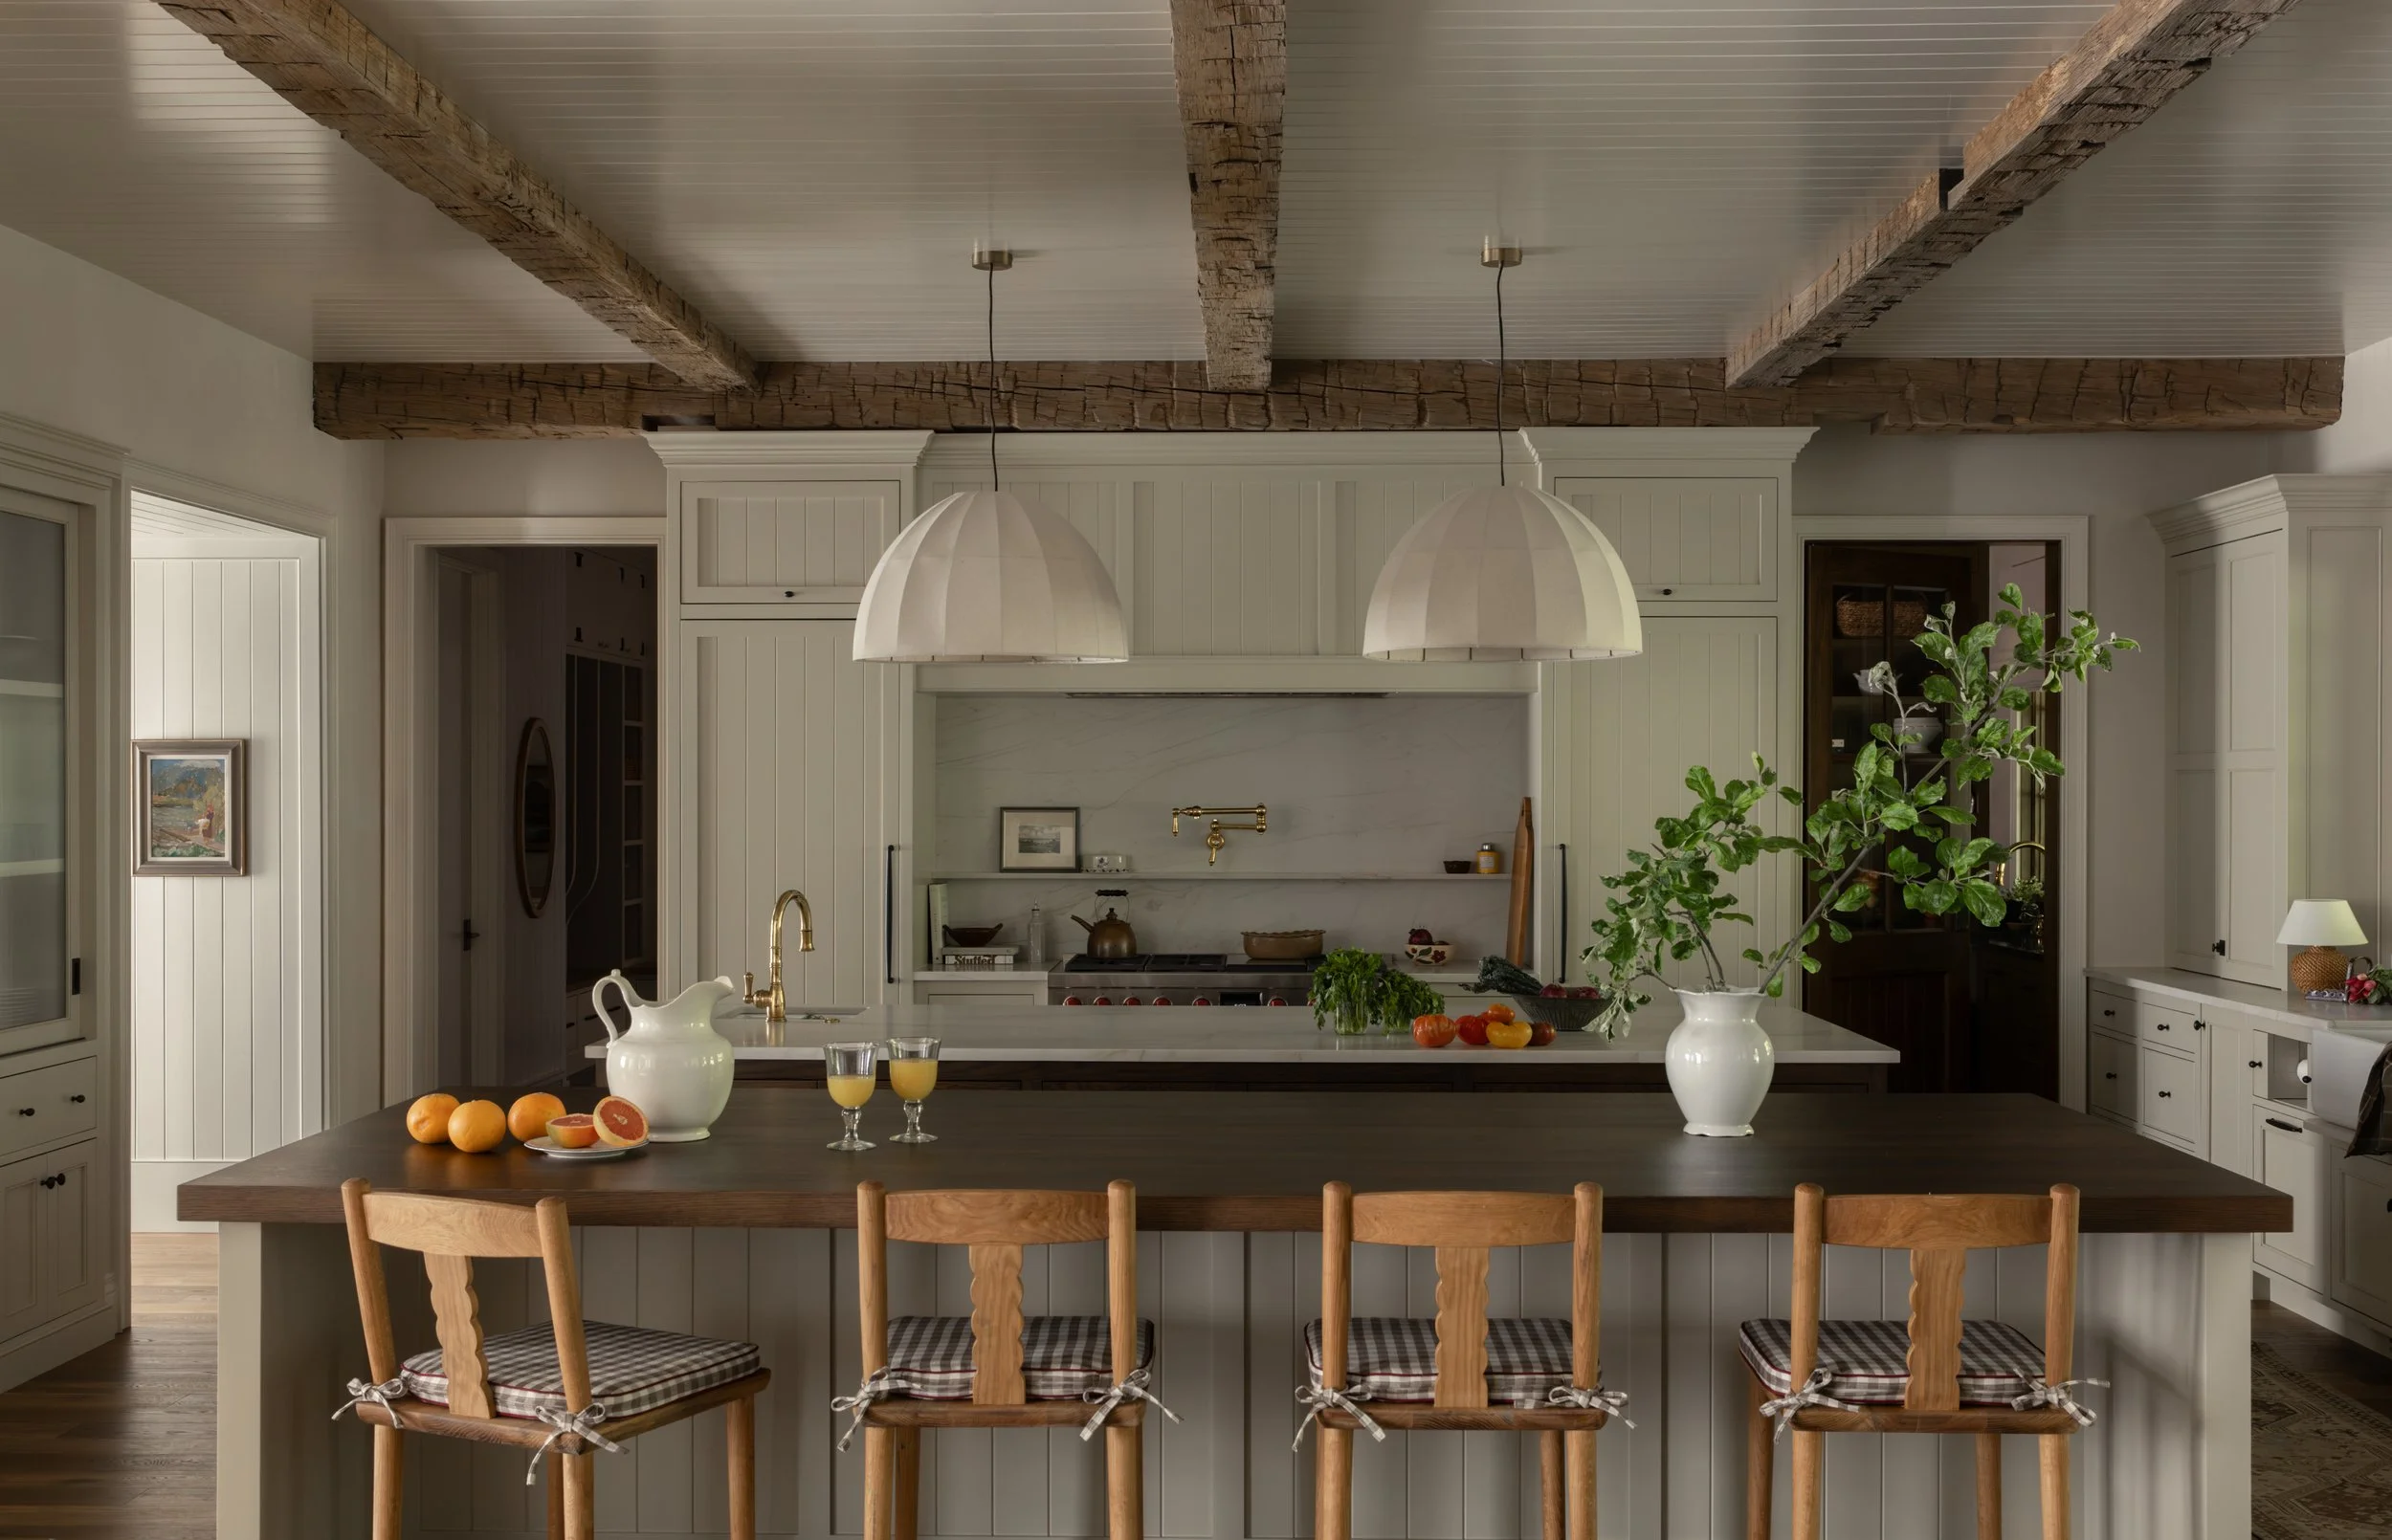
This kitchen island is the star of the show. The Caldia Bluette marble has beautiful blue and warm undertones that ground the room.
CRAFT ROOM
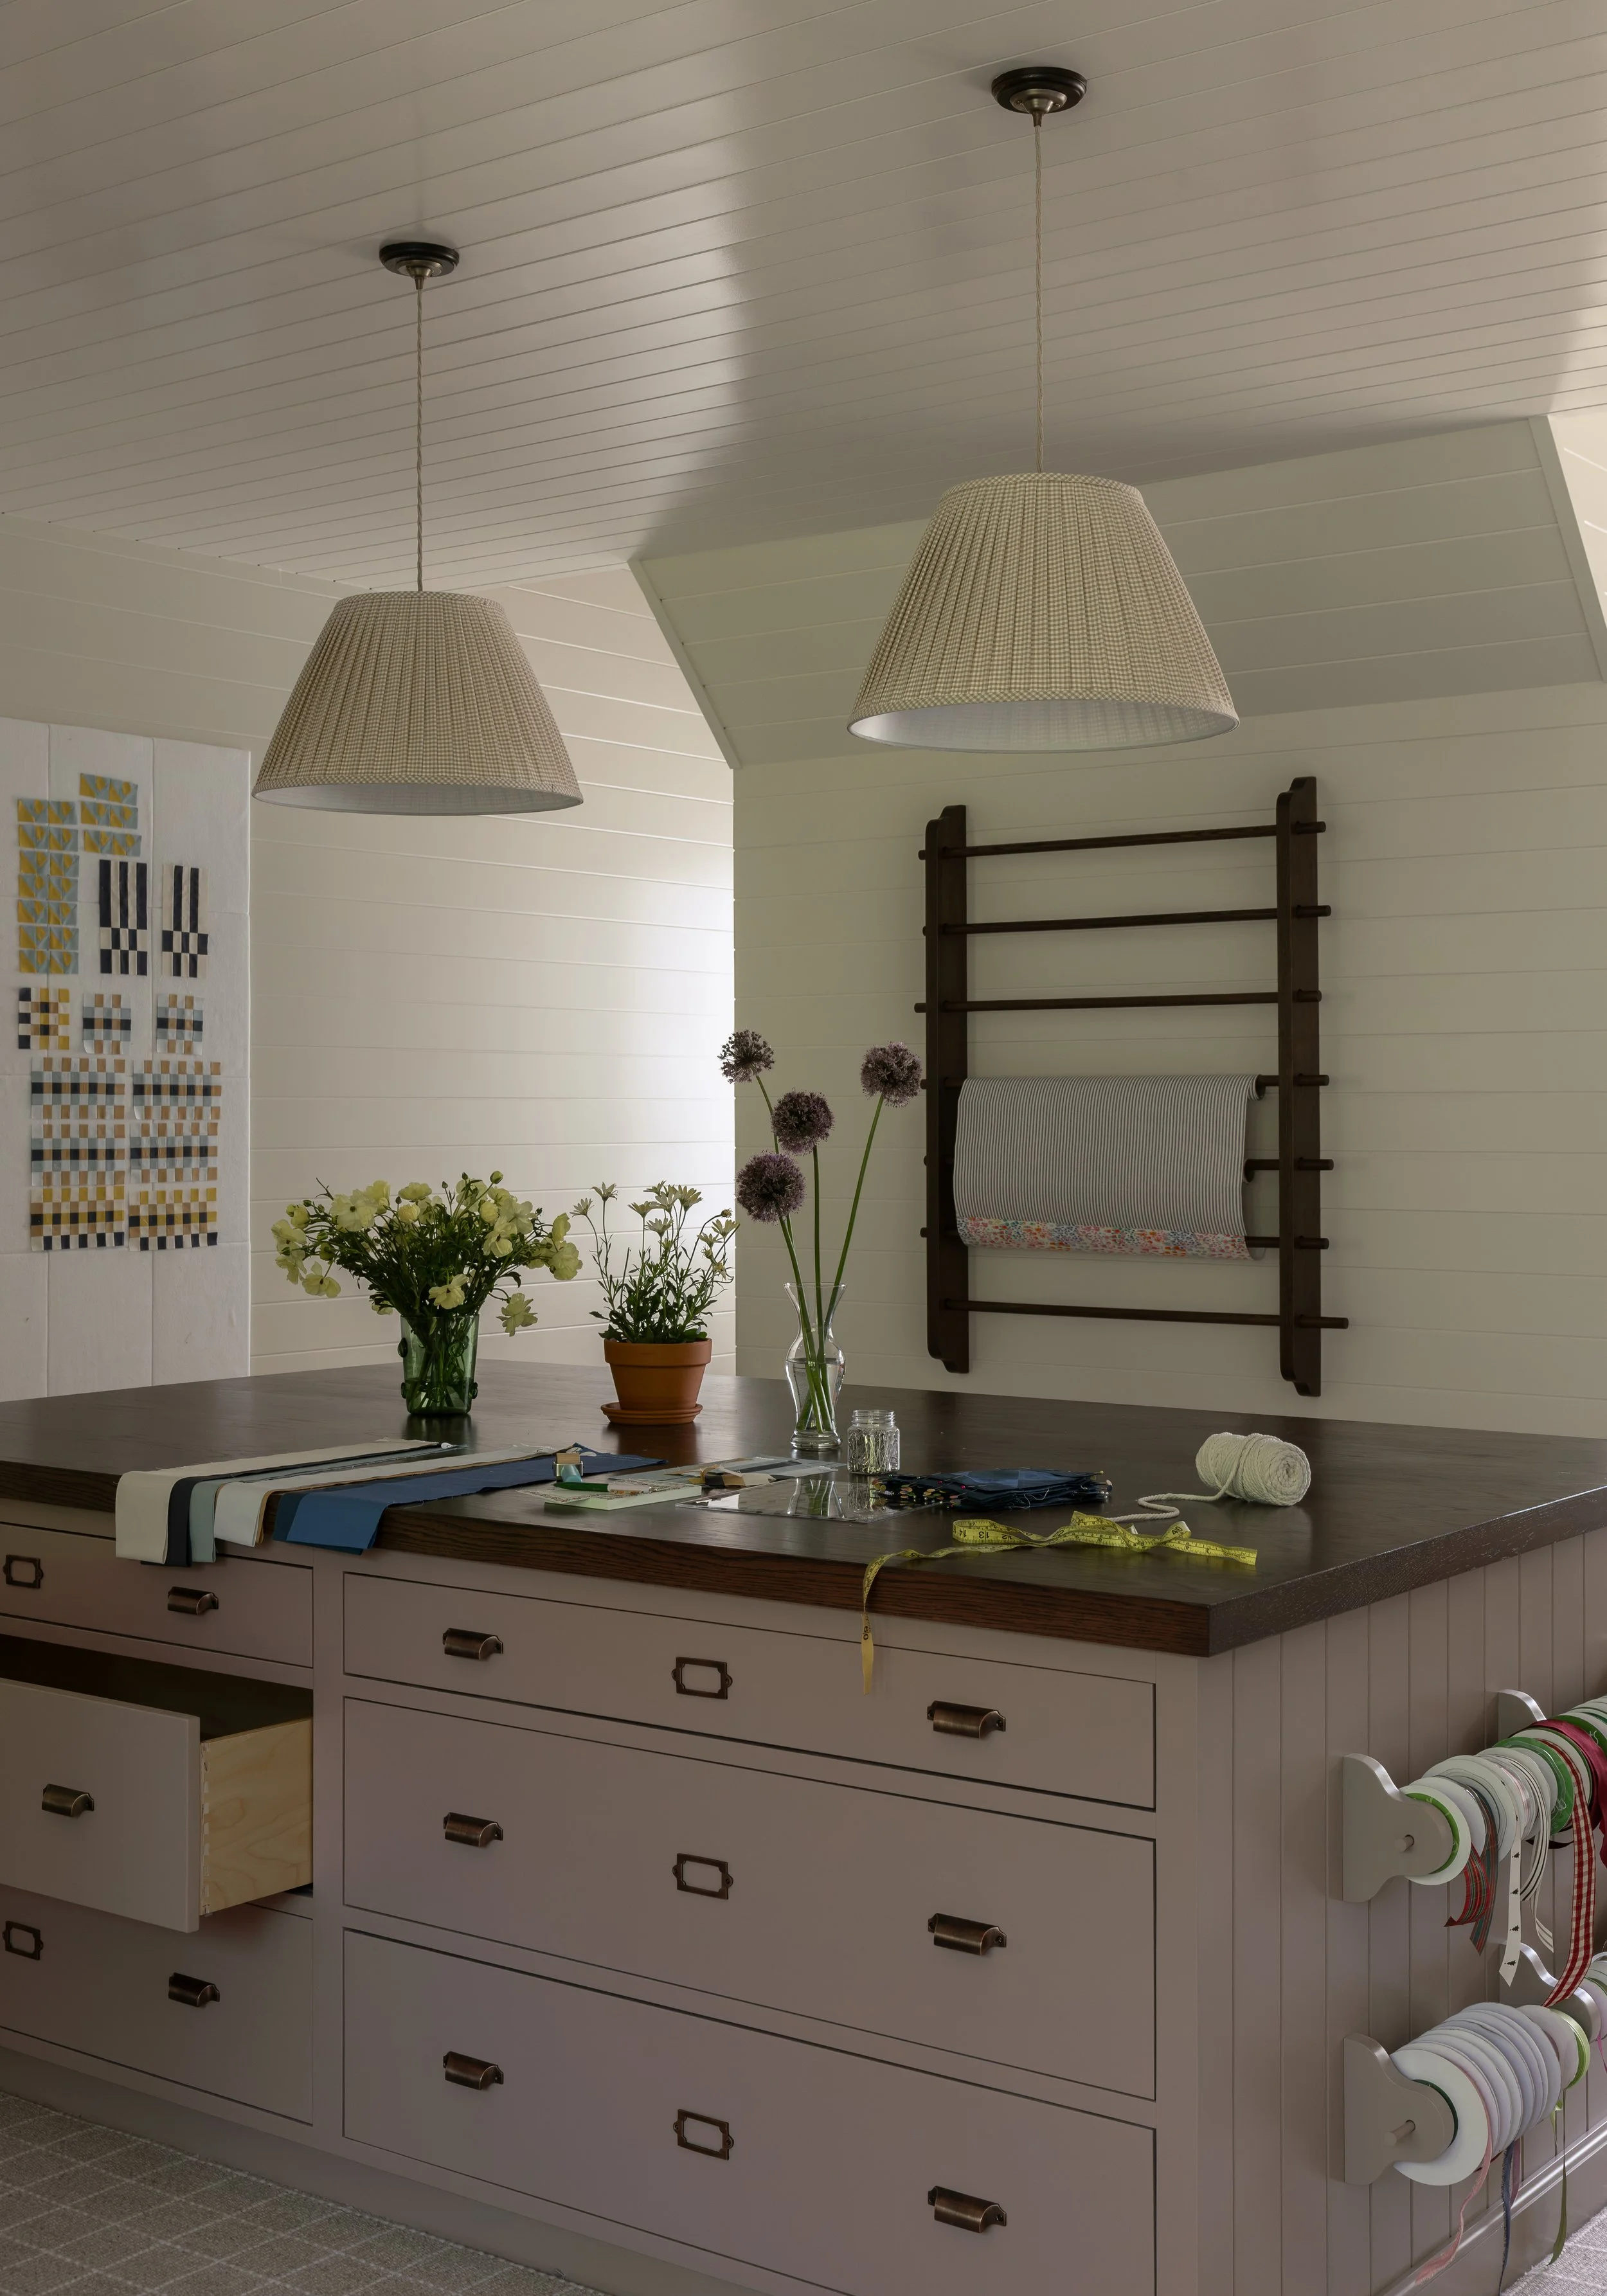
We added fabric panel behind the glass doors for a touch of interest while still concealing any clutter on the shelves.
CRAFT ROOM
We added fabric panel behind the glass doors for a touch of interest while still concealing any clutter on the shelves.
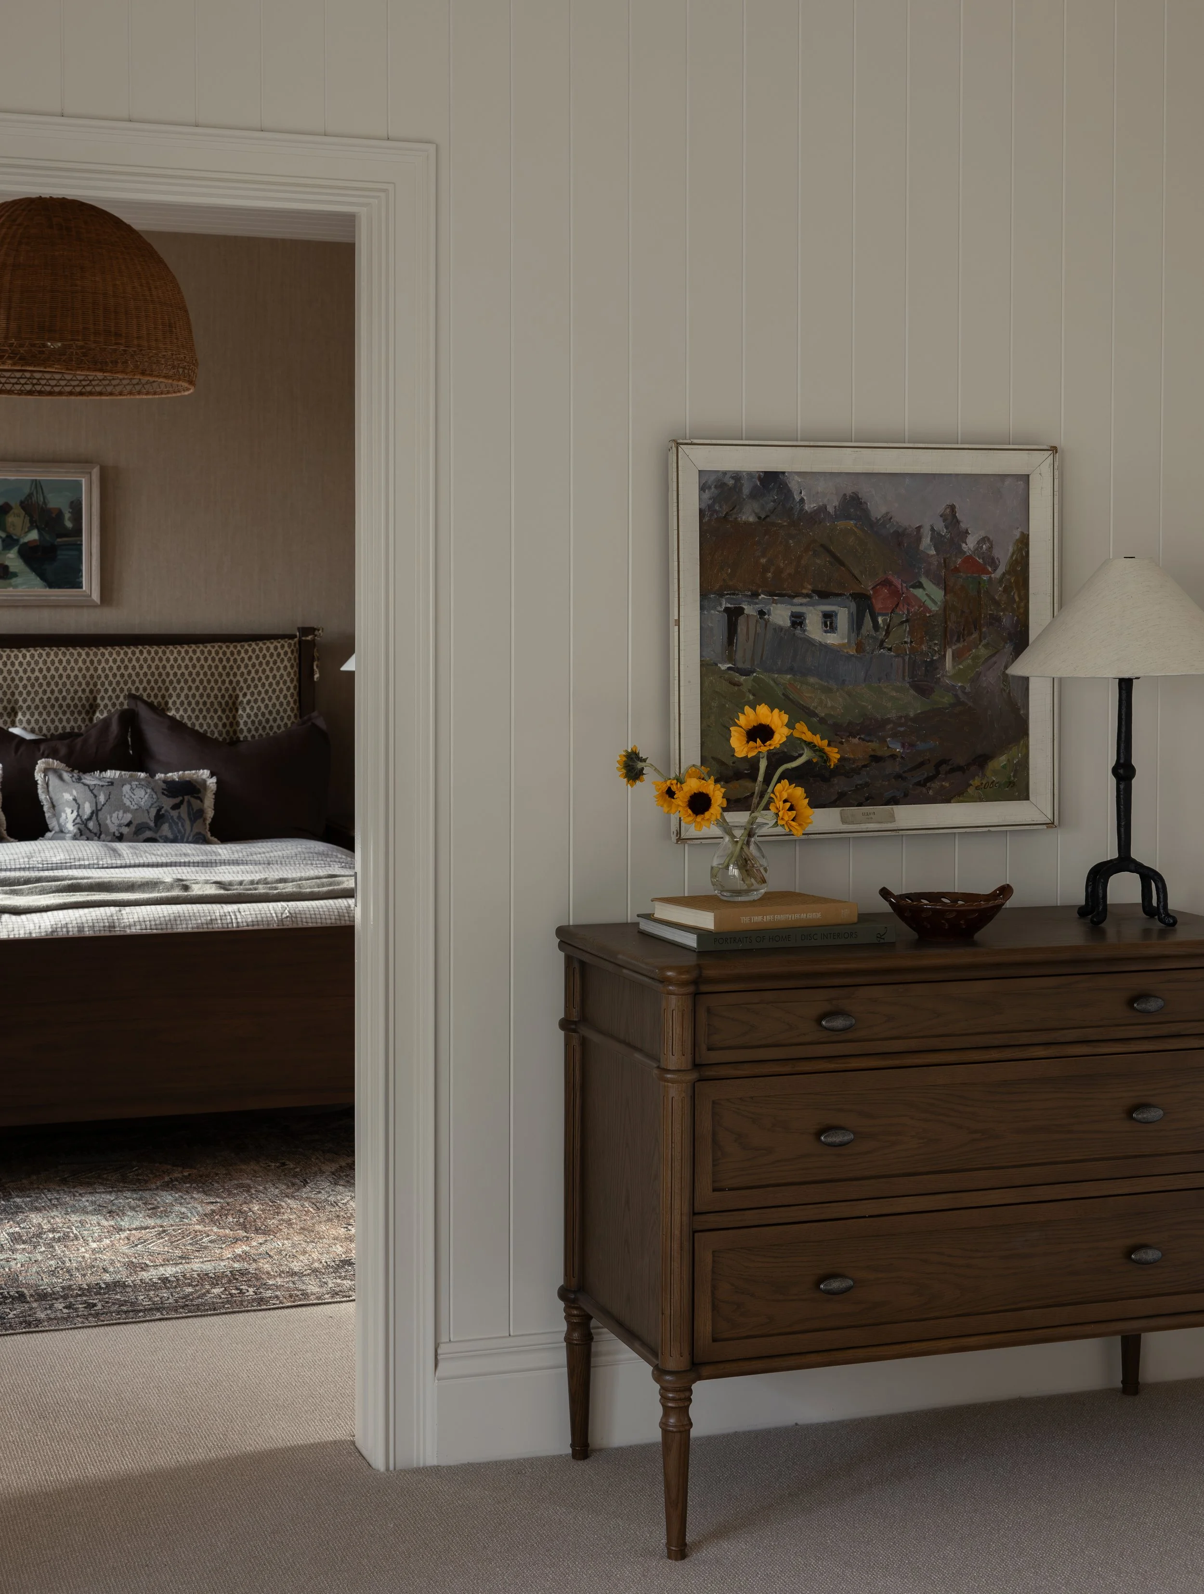
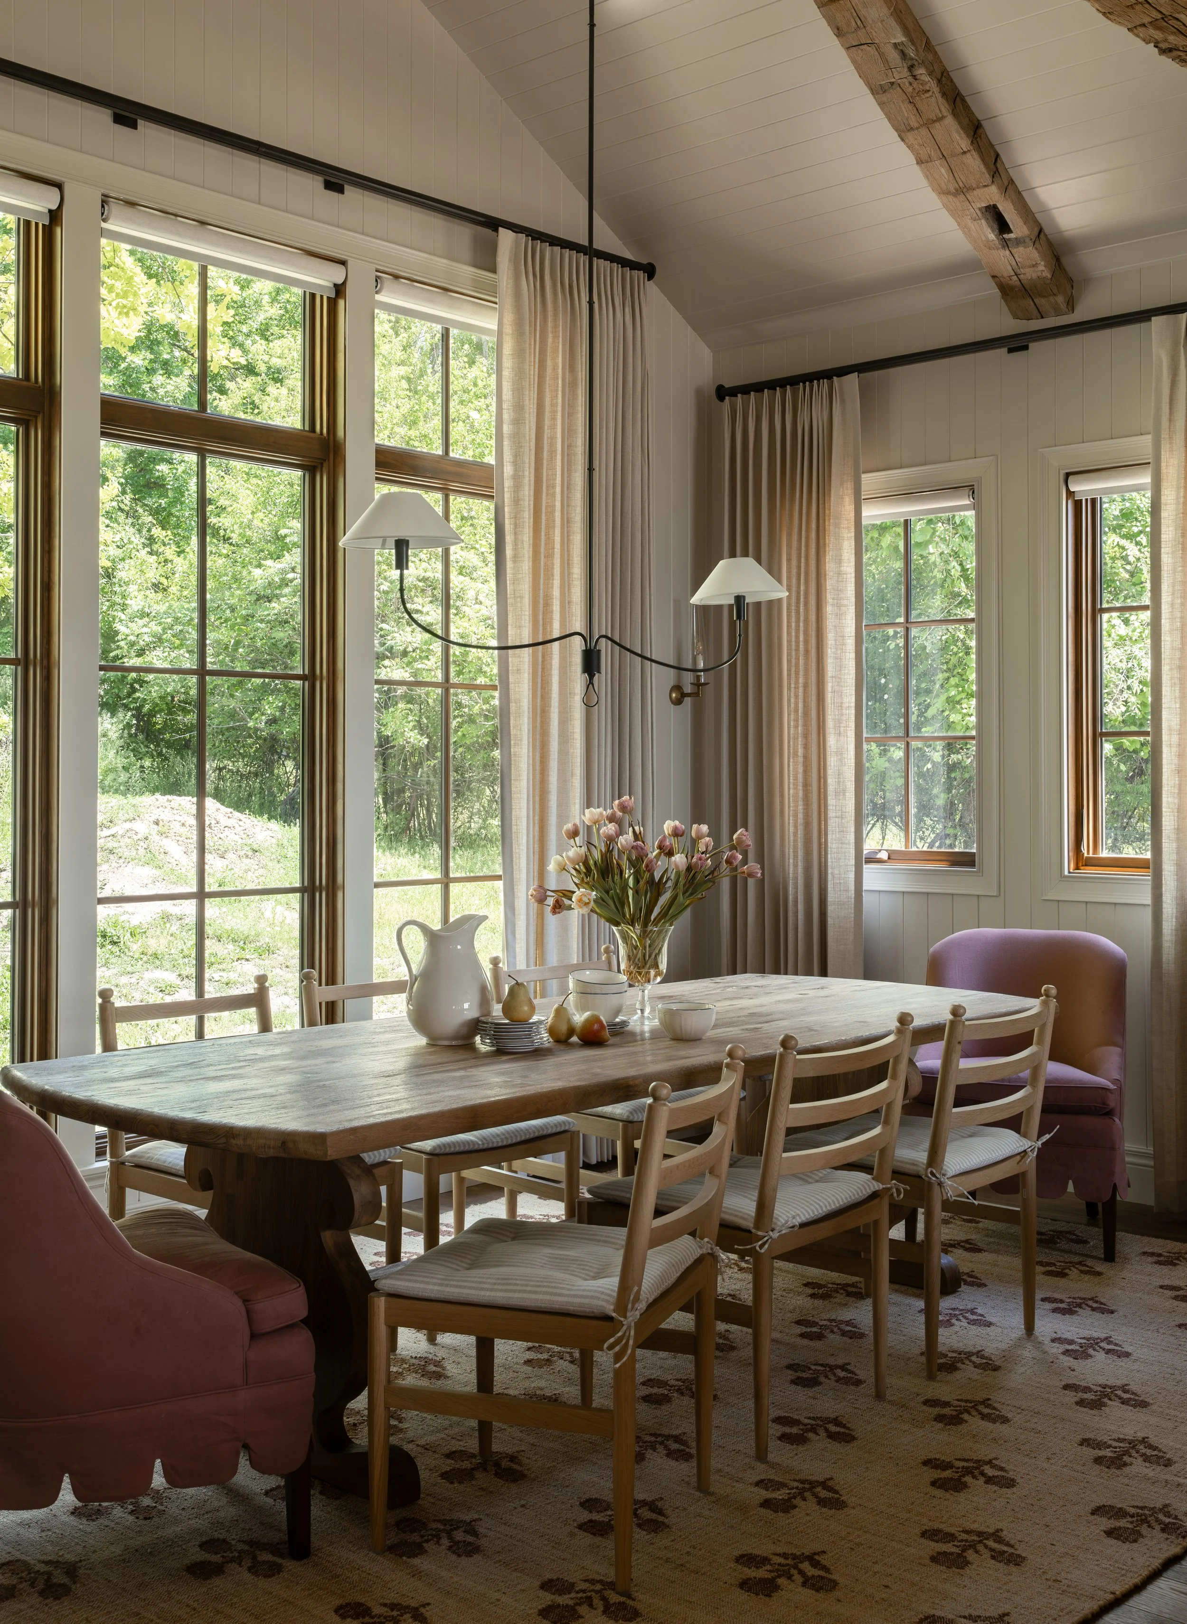
DINING NOOK & PANTRY
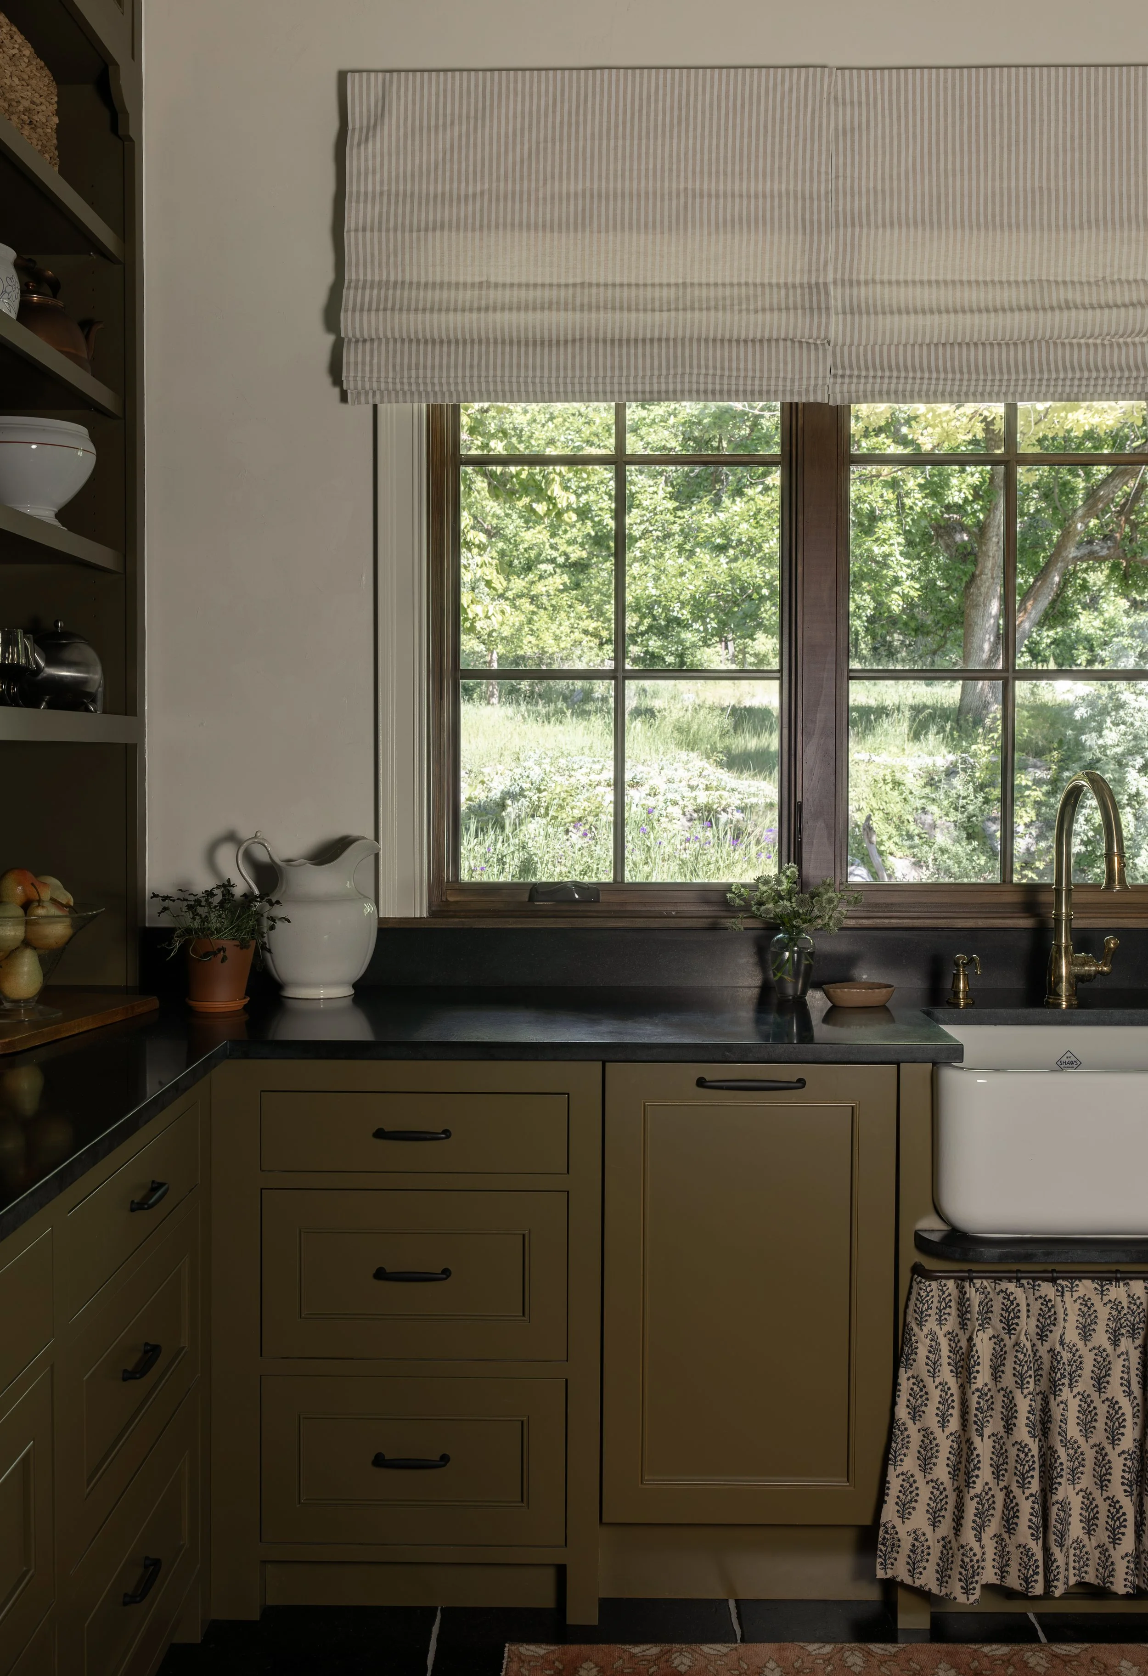
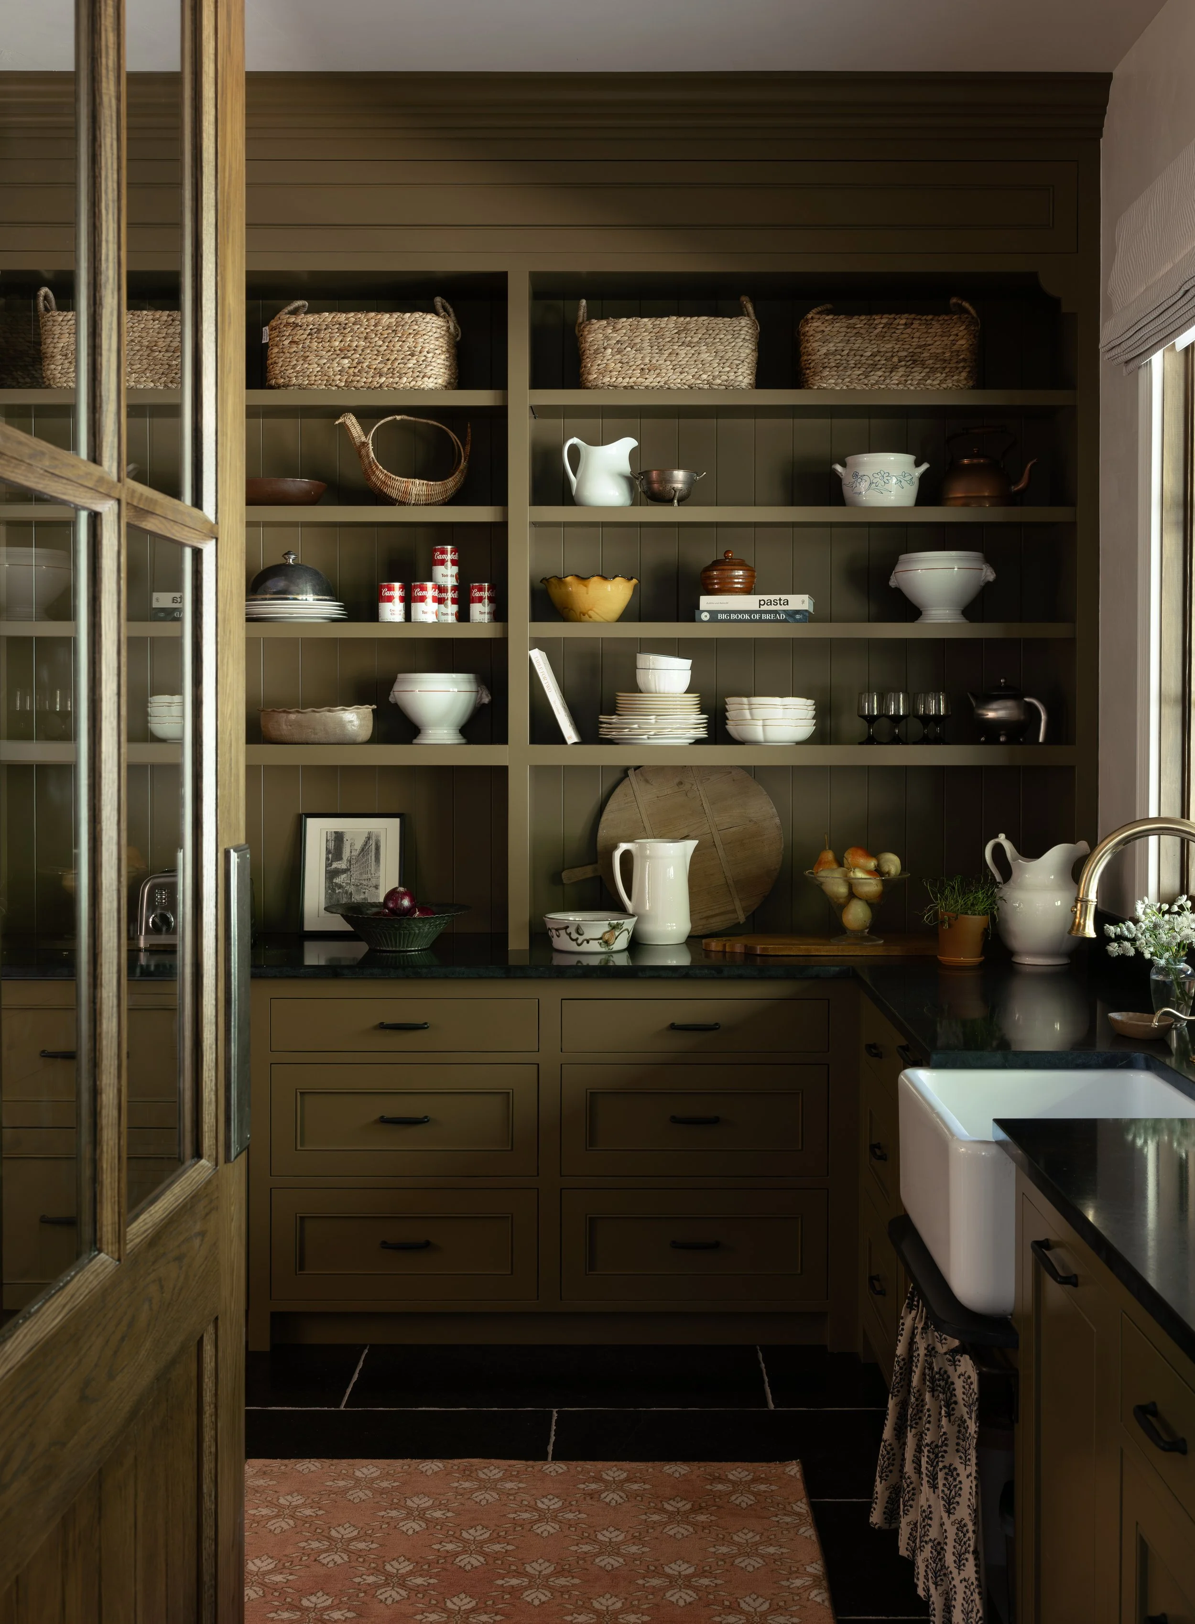
The pantry brings a touch of whimsy to the home, featuring floral curtains in place of cabinet fronts and charming painted tiles.
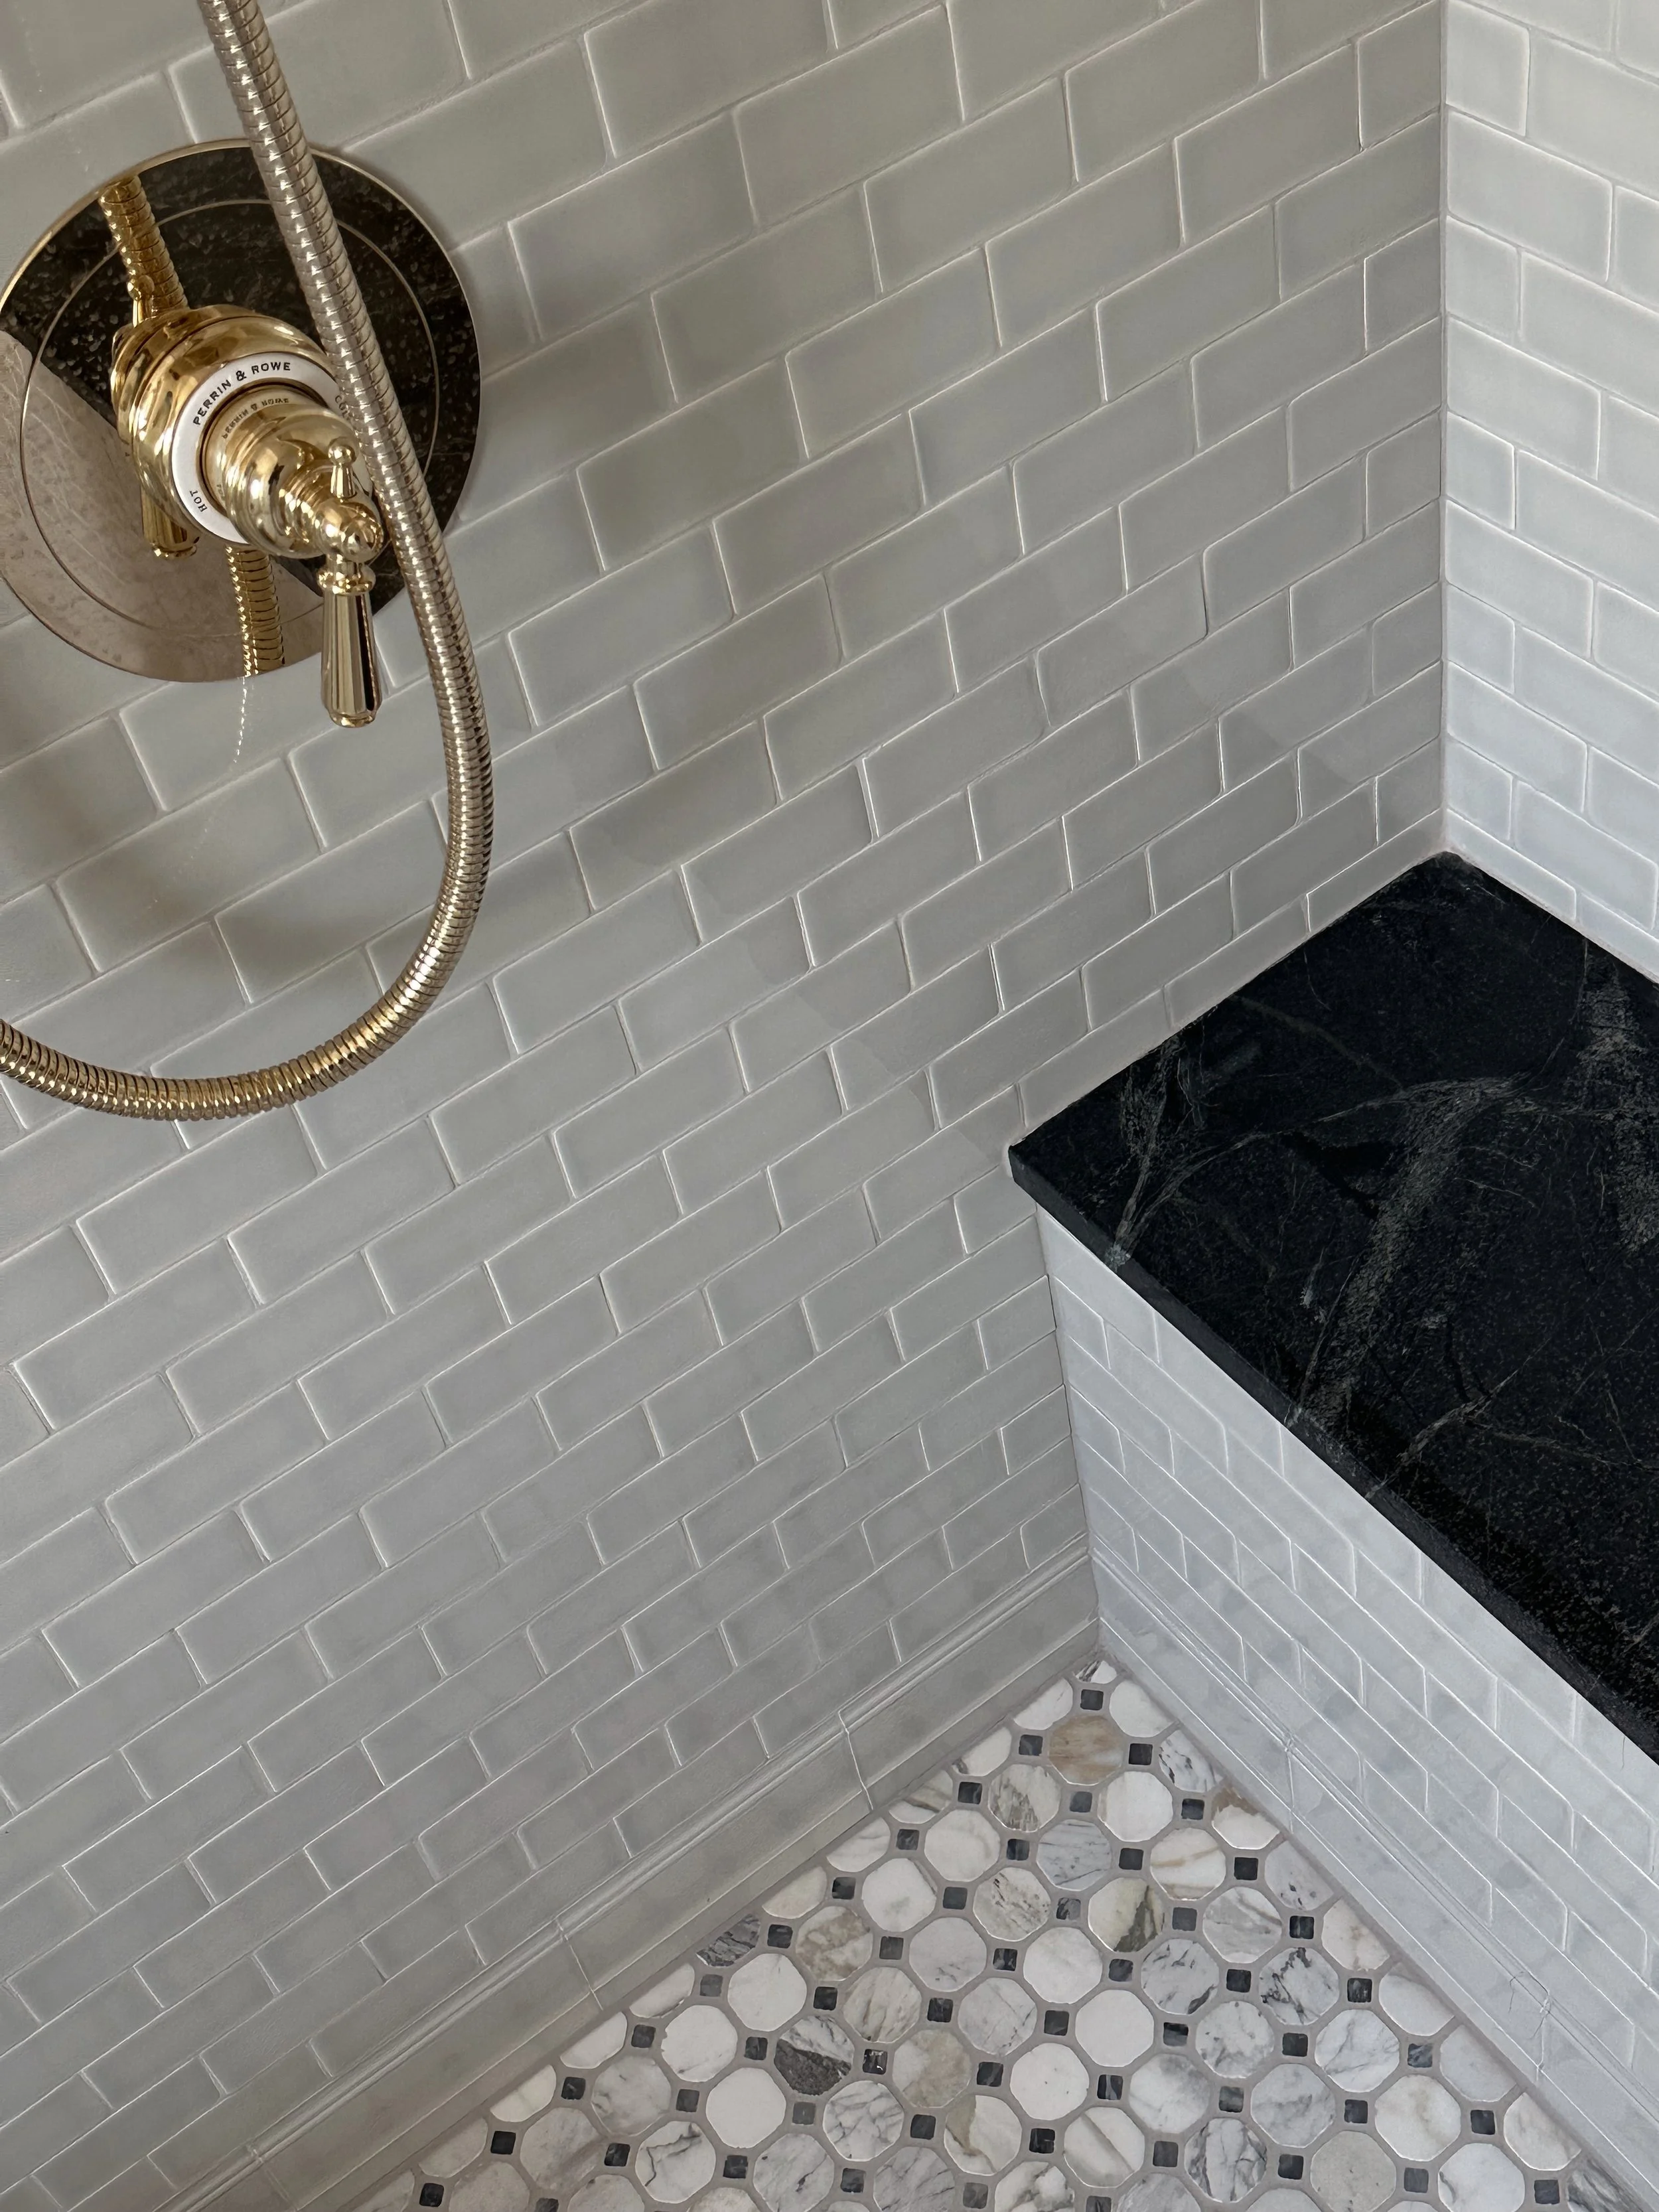
DETAIL 01
DETAIL 02
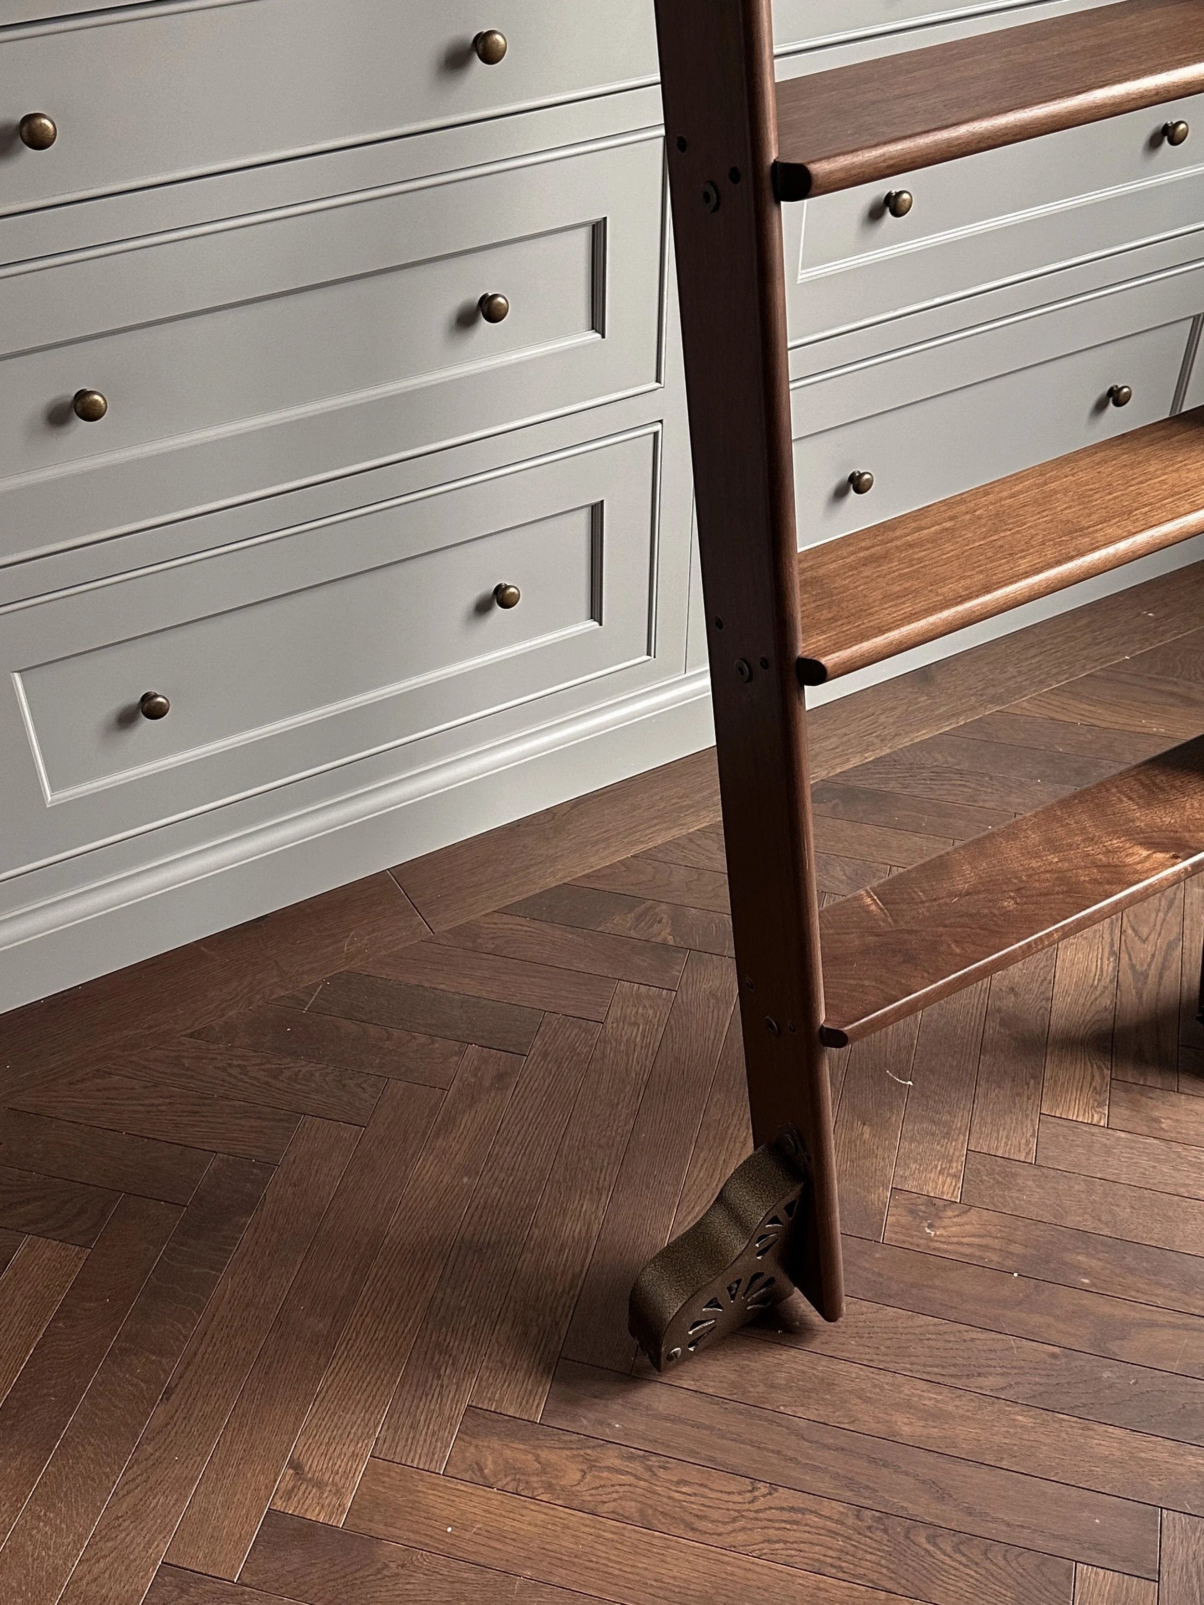
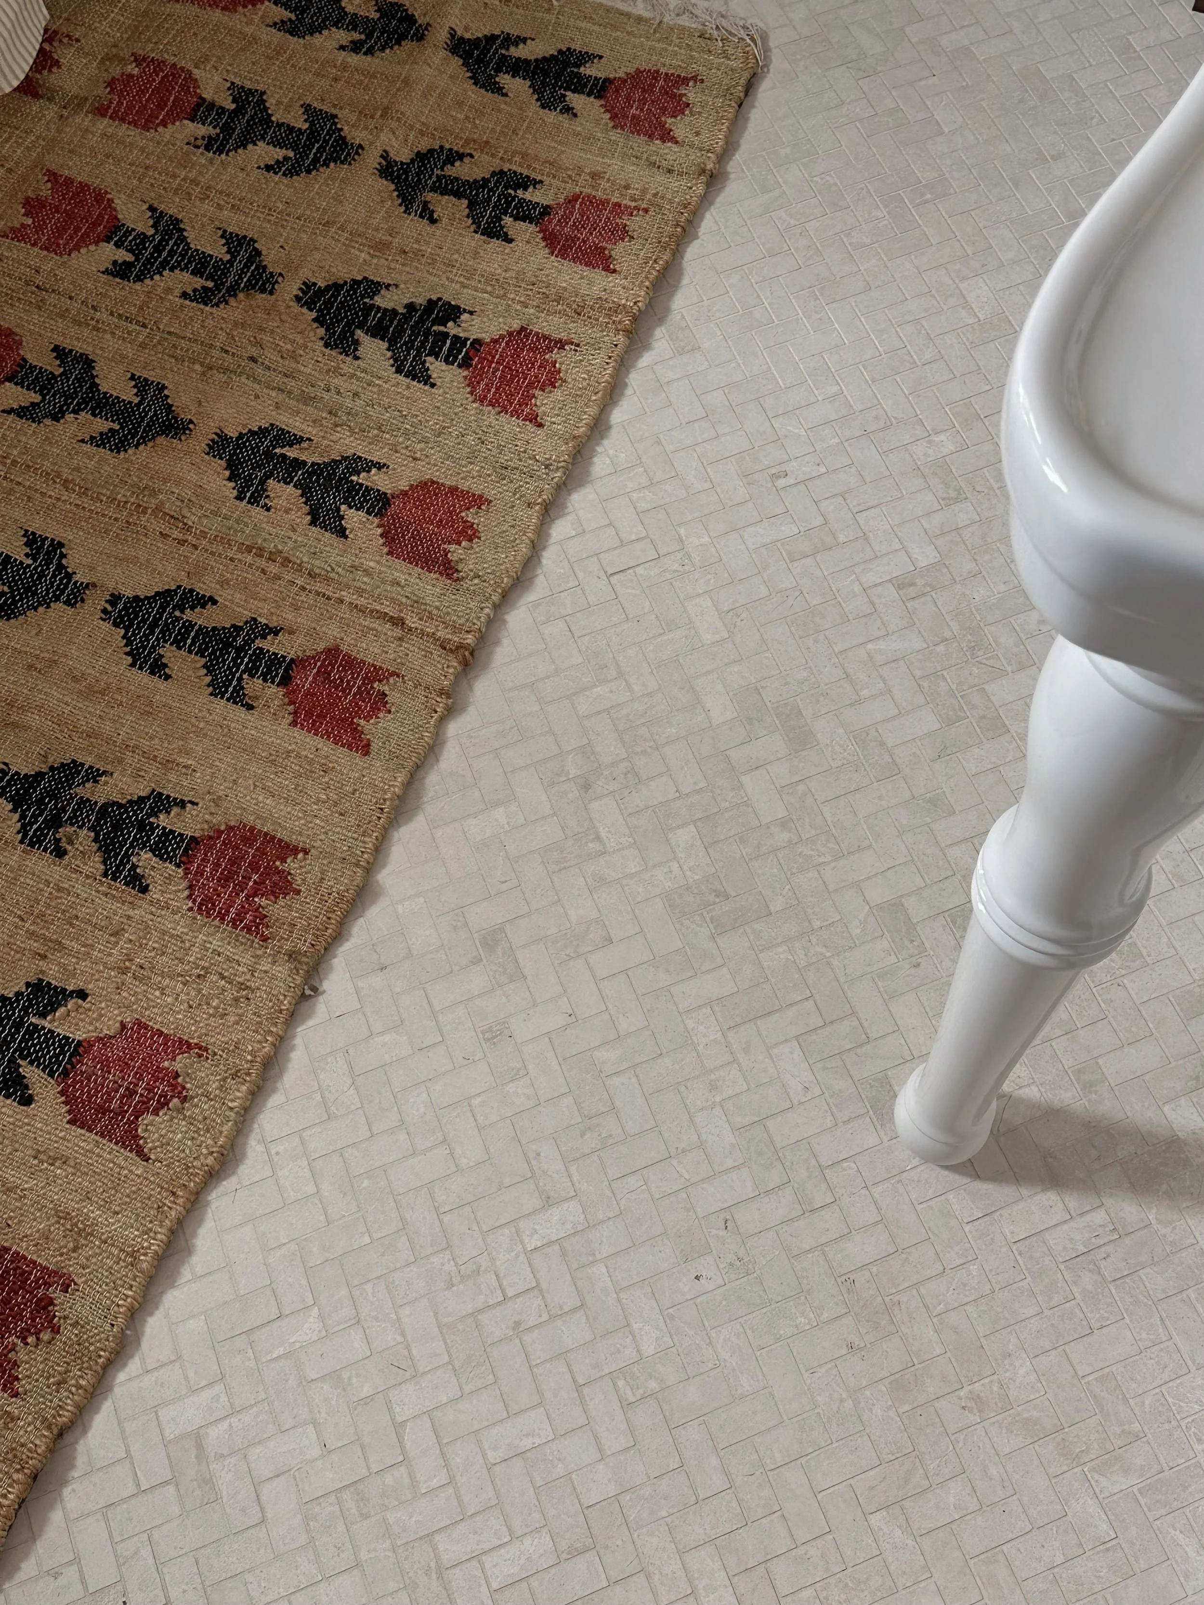
DETAIL 03
DETAIL 04
The window treatments make all the difference in this bathroom, giving the space an upscale, elegant feel while providing plenty of privacy.
GIRLS’ BEDROOM
As you step into the girls’ bedroom, the marble-and-brick fireplace instantly sets a warm, inviting tone.